3618 144th
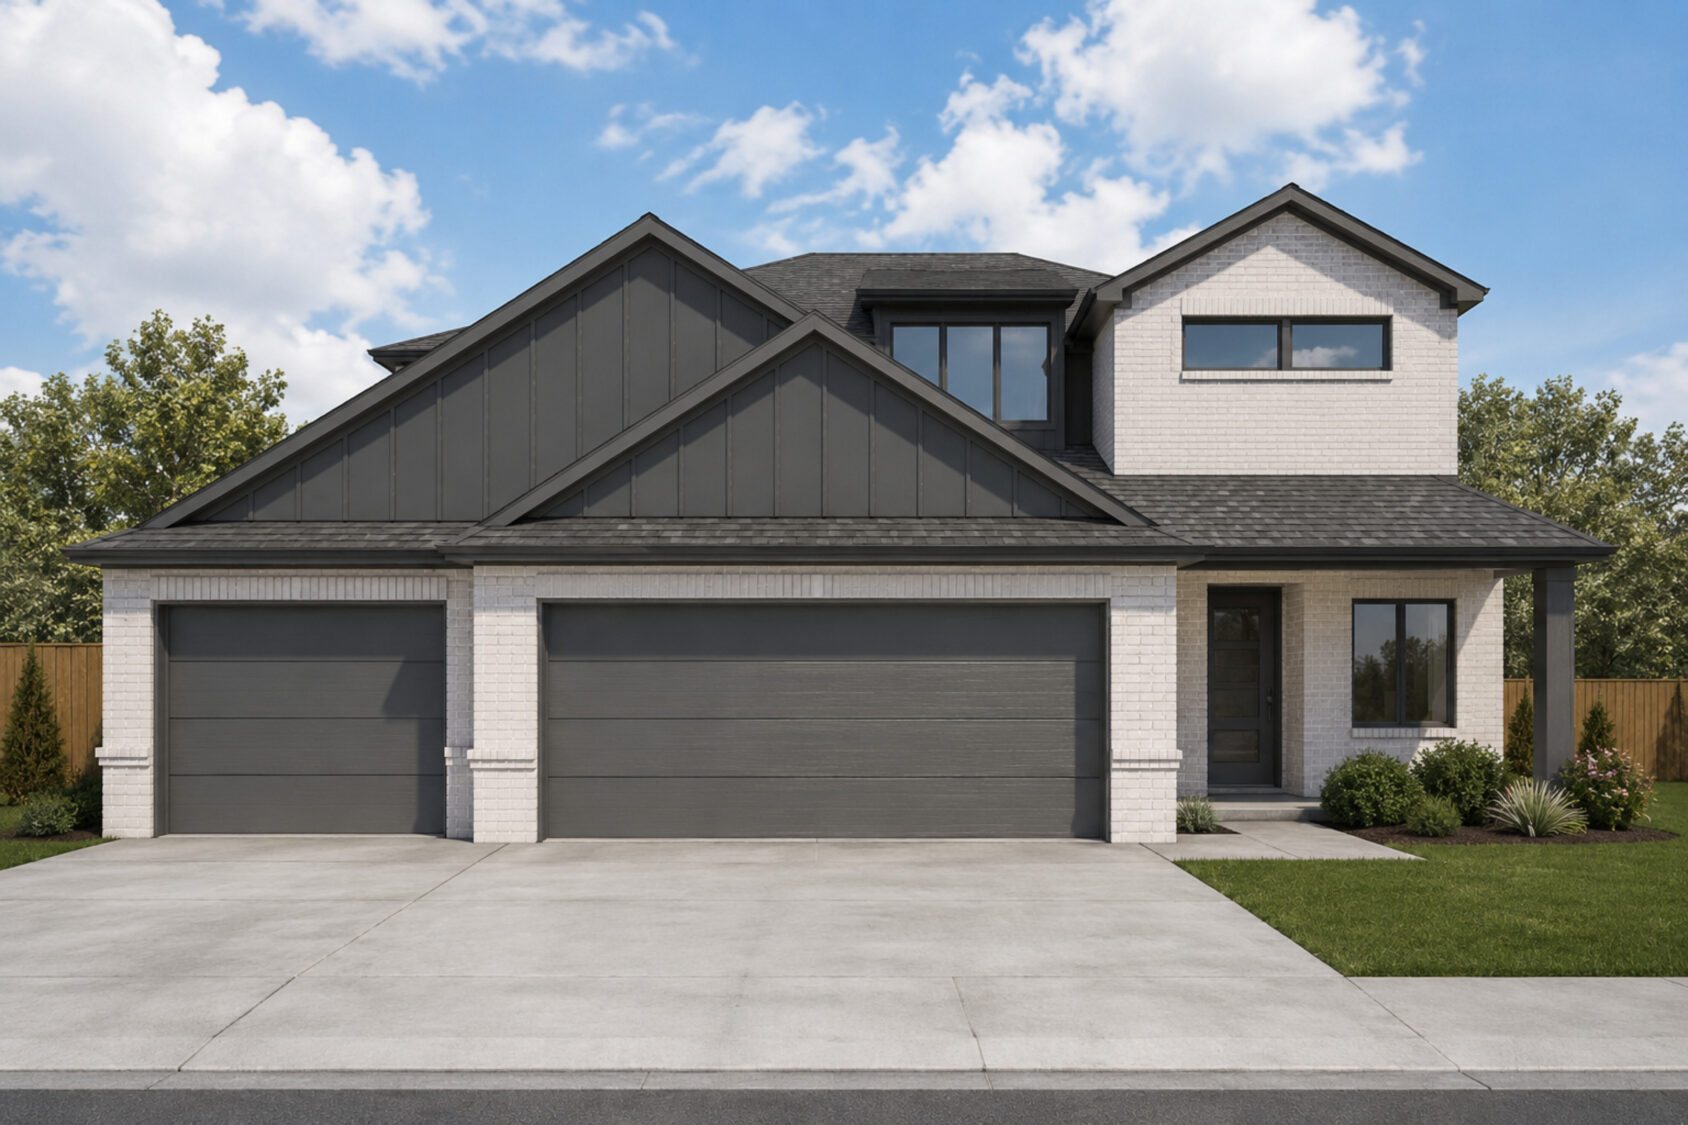
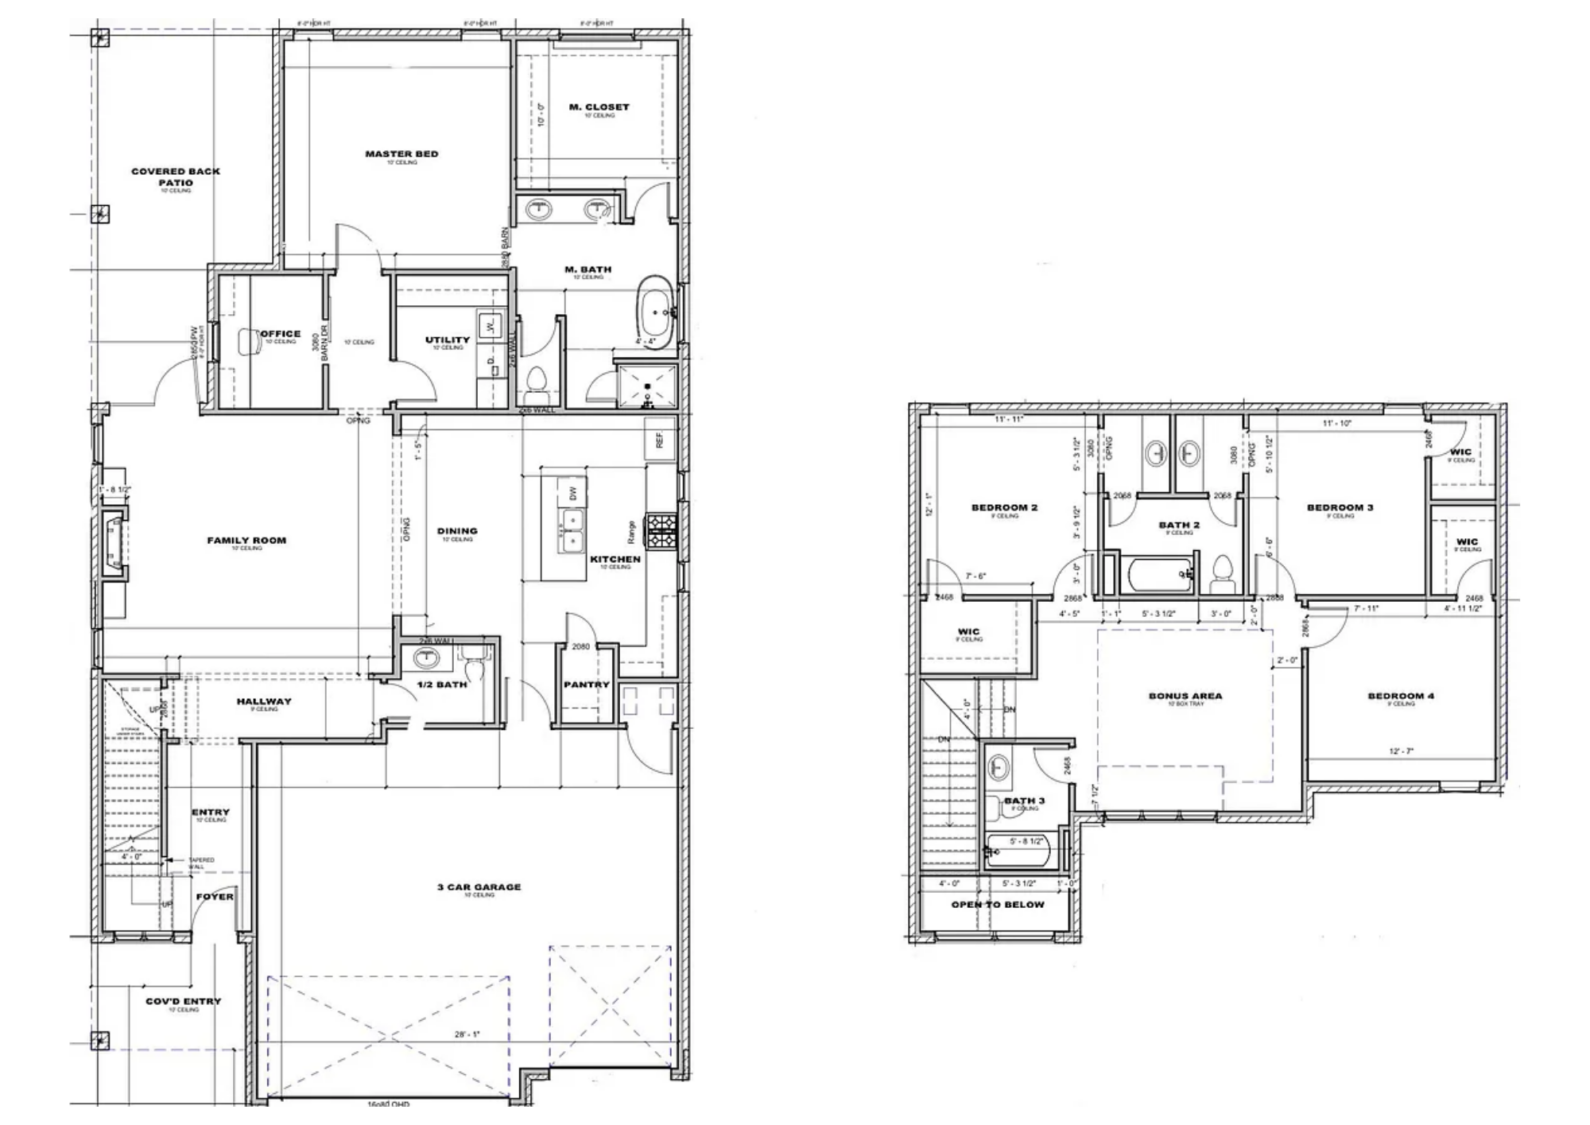
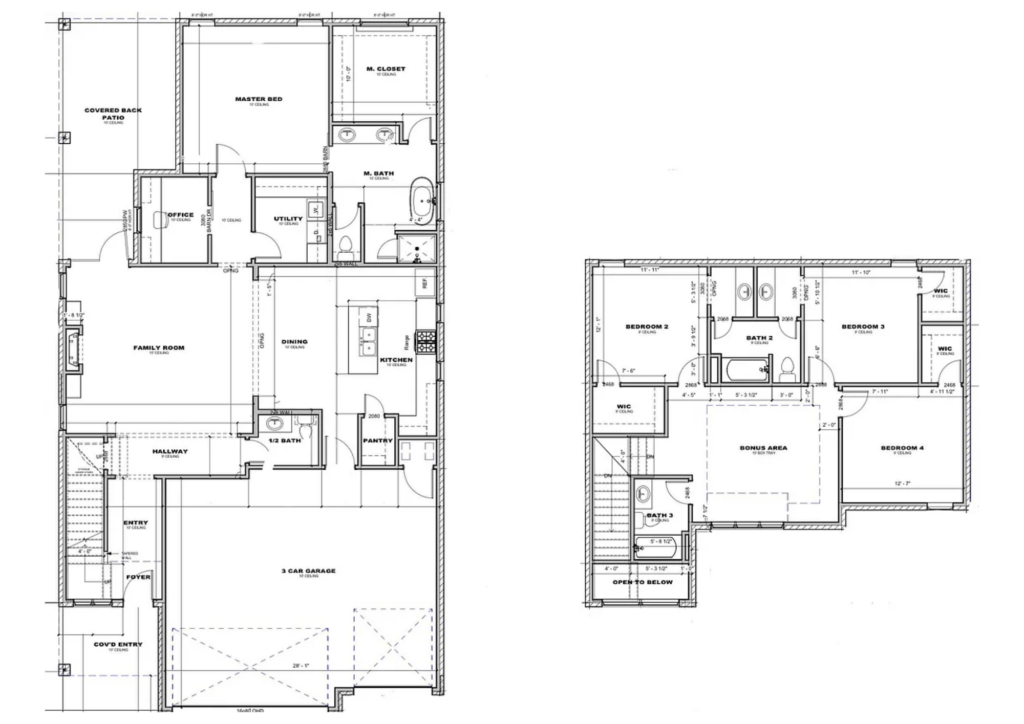
Designed to provide space for every stage of life, this two-story home offers 2,800 square feet of thoughtfully planned living with 4 bedrooms, 3 full bathrooms, a dedicated office, bonus room, and a spacious 3-car garage. The main floor is centered around an open family room that flows seamlessly into the dining area and kitchen, creating an inviting space for entertaining or spending time together.
The kitchen features a large island, walk-in pantry, and ample storage, while the nearby covered back patio extends the living space outdoors for relaxing evenings or weekend gatherings. The private primary suite is conveniently located on the first floor and includes a spacious walk-in closet and an ensuite bath with dual vanities, a soaking tub, and a separate shower. A dedicated home office on the main level offers a quiet workspace, while the utility room and additional half bath add everyday convenience.
Upstairs, you’ll find three secondary bedrooms, two full bathrooms, and a versatile bonus area that can be used as a game room, media room, or additional living space. Blending flexible living areas with modern functionality, this Kelsey Park home is designed to meet the needs of today’s families.
Plans